
If you've read anything else on this site, you know the question we tell every homeowner to ask: will you show me, in writing, where the water goes? This article is the companion: what to do when someone hands you that document. You don't need to be an engineer to check it — you need to know what the three parts mean.
Part one: fall
"Fall" is how much the surface drops over distance, and it's the number doing the actual work. A flat slab ponds; a slab with fall sheds. The plan should state the direction and amount of fall for each poured area in plain terms — this patio falls away from the house toward the lawn; this driveway falls toward the street.
What to check: every poured surface has a stated fall, and every fall points away from the house. If any area is described as level, ask where its water goes.
Part two: direction and path
Water doesn't just need to leave the slab — it needs somewhere legitimate to go after. The plan should trace the path: off the slab, across what, ending where. Acceptable endings are the street, a swale, a landscaped area that can take it, or a drain. Unacceptable endings are the neighbor's yard, the fence line "to figure out later," or silence.
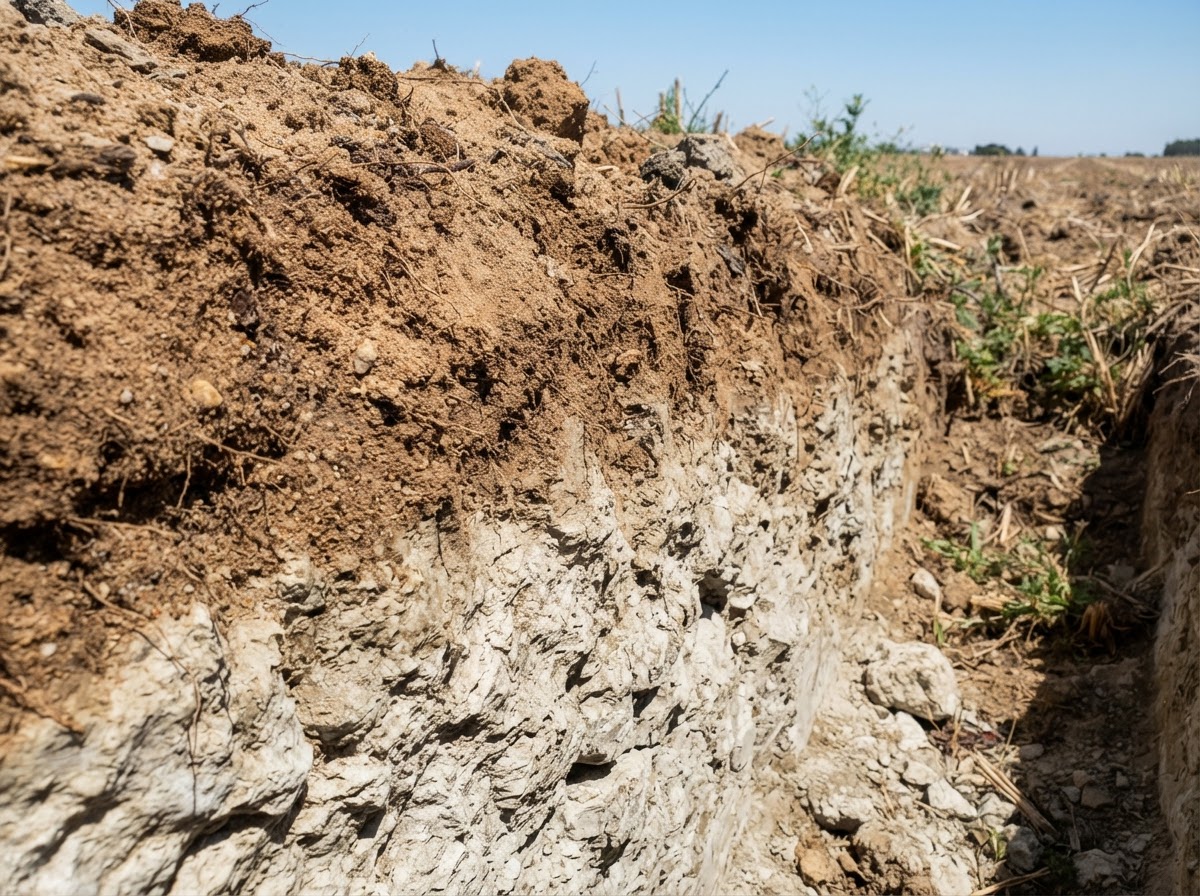
What to check: follow each arrow to its end. On much of Fresno's ground — loam over a cemented hardpan that water can't soak through — the surface path is the only path, so "it'll soak in" is not an ending here.
Part three: outlets and hardware
Some lots can't be solved with slope alone — a wall, a structure, or a neighbor's grade blocks the natural path. Then the plan should show hardware: a channel drain across the driveway throat, a catch basin at the low point, a discharge line to daylight or the street. Hardware isn't a red flag; unexplained hardware is. Every drain on the plan should have a stated reason and a stated destination.
Three questions before you sign
- Where does water end up in the biggest storm, not the average one?
- What happens at the edges — where new concrete meets lawn, old slab, or the neighbor's grade?
- What am I looking for in the first rain? The plan is testable. The first storm is the inspection, and you hold the checklist.
At Communion the slope plan is step two of the Ground-First Pour — written after the lot walk, before any pour, as part of the scope for every driveway. Drainage correction, when a lot needs it, is one of the honest cost drivers. And the drainage FAQ answers what to do if your current slab already fails the first-rain test.